19th Street

1 W 19th St., New York, NY 10011

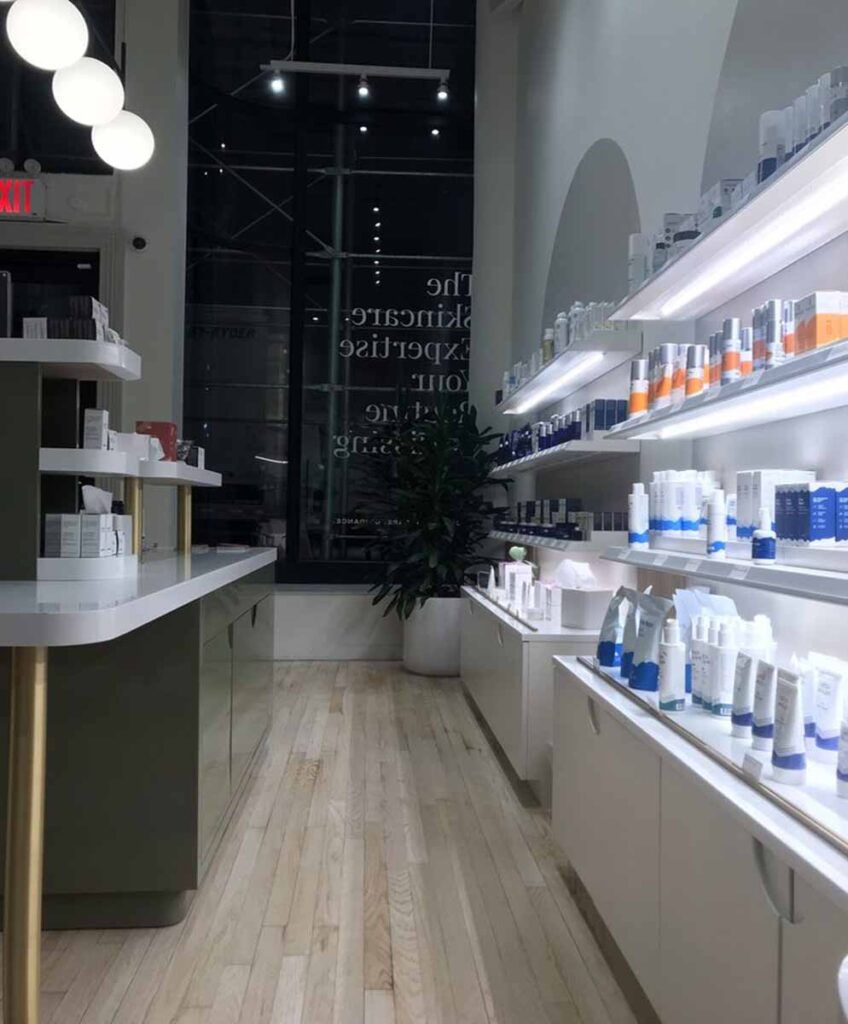
Commercial medical spa beauty boutique retail showroom renovation with dual-level product shelving and integrated under-shelf linear LED lighting, light hardwood floors, and a view through a lare glass display storefront window.
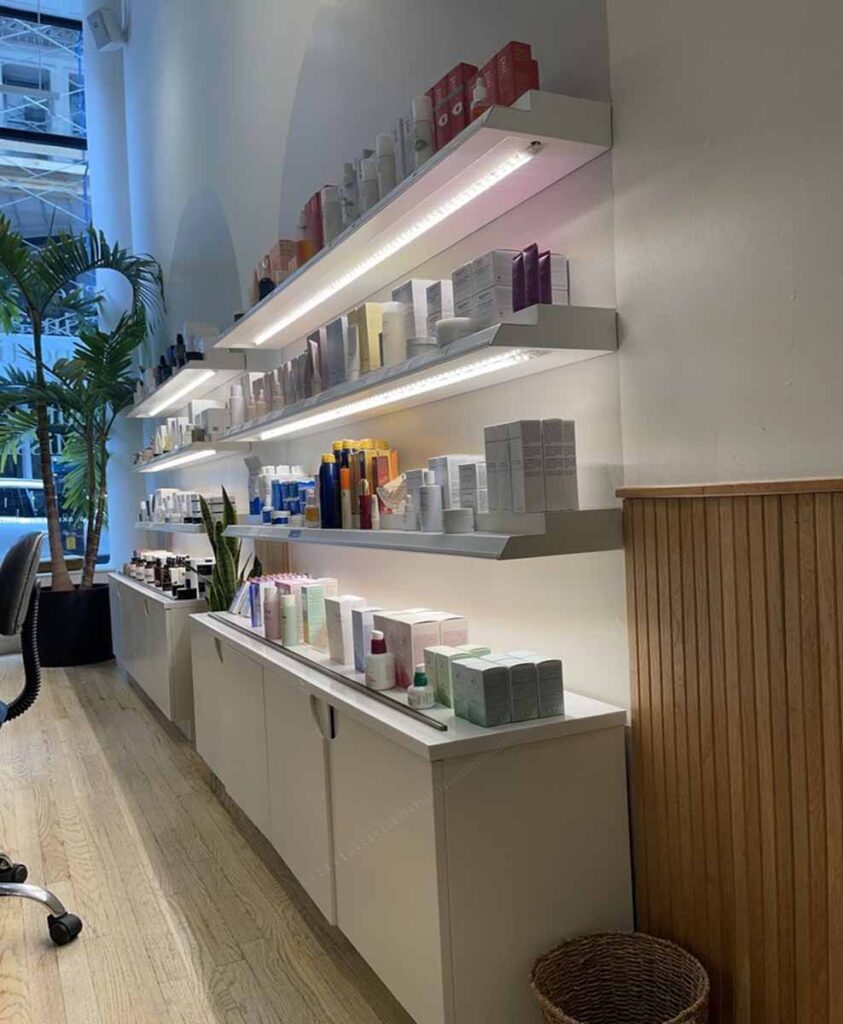
Medical spa product showroom on 19th Street with white base storage cabinets and natural vertical wood slot column partition.
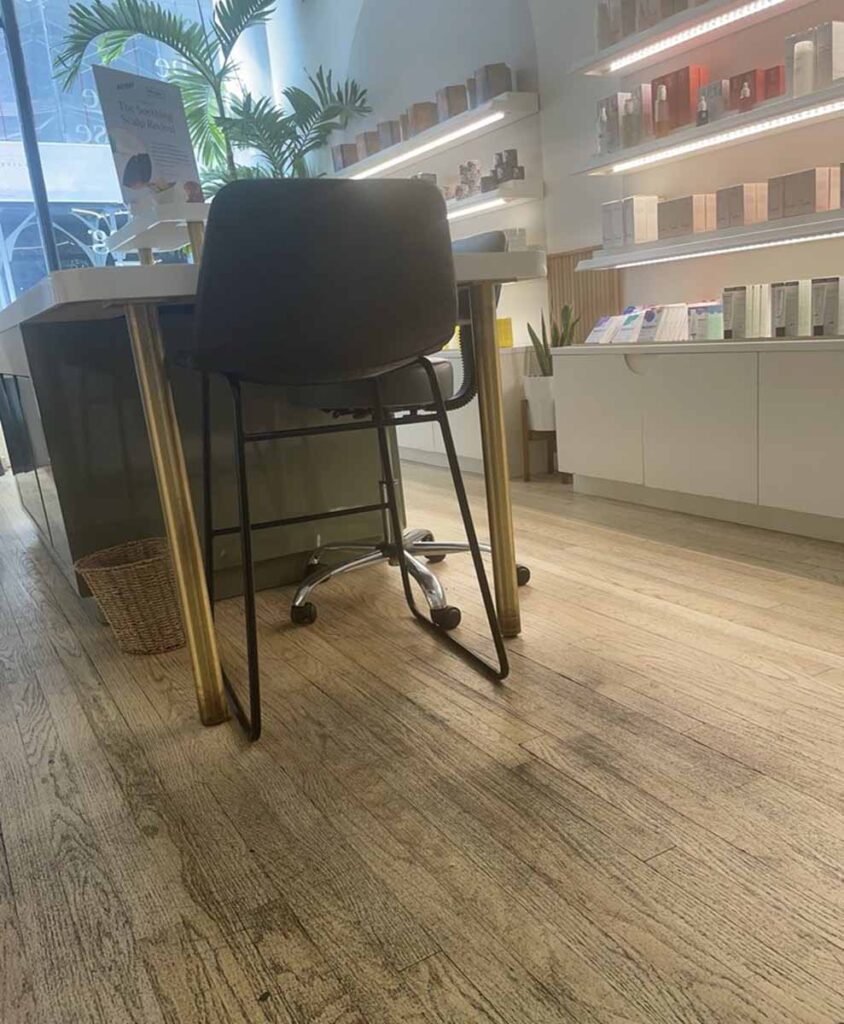
Commercial medical spa showroom interior with integrated under-cabinet LED strip lighting, a hardwood plank floor, and a modern black leather counter stool at a white laminate product display island.
Upscale commercial retail boutique showroom build-out by MOMA Construction Group on 19th Street featuring a clean modern interior with white tiered display shelving, custom gray service counters, light hardwood plank floors, and an artistic abstract wall mural with modern globe track lighting.
Commercial medspa treatment room on 19th Street featuring a minimalist storage vanity counter with clinical products and a custom two-tone olive green and white painted accent wall.
Commercial boutique salon lobby reception lounge with a luxurious camel-colored velveet banquette sofa, custom natural vertical wood slat wainscoting paneling, and an oversized ceramic vase with dried pampas grass florals.
Commercial retail boutique fitting room construction featuring elegant floor-length privacy curtains on custom white ceiling-mounted tracks, a modern archway wall mirror, and light-toned hardwood plank flooring.
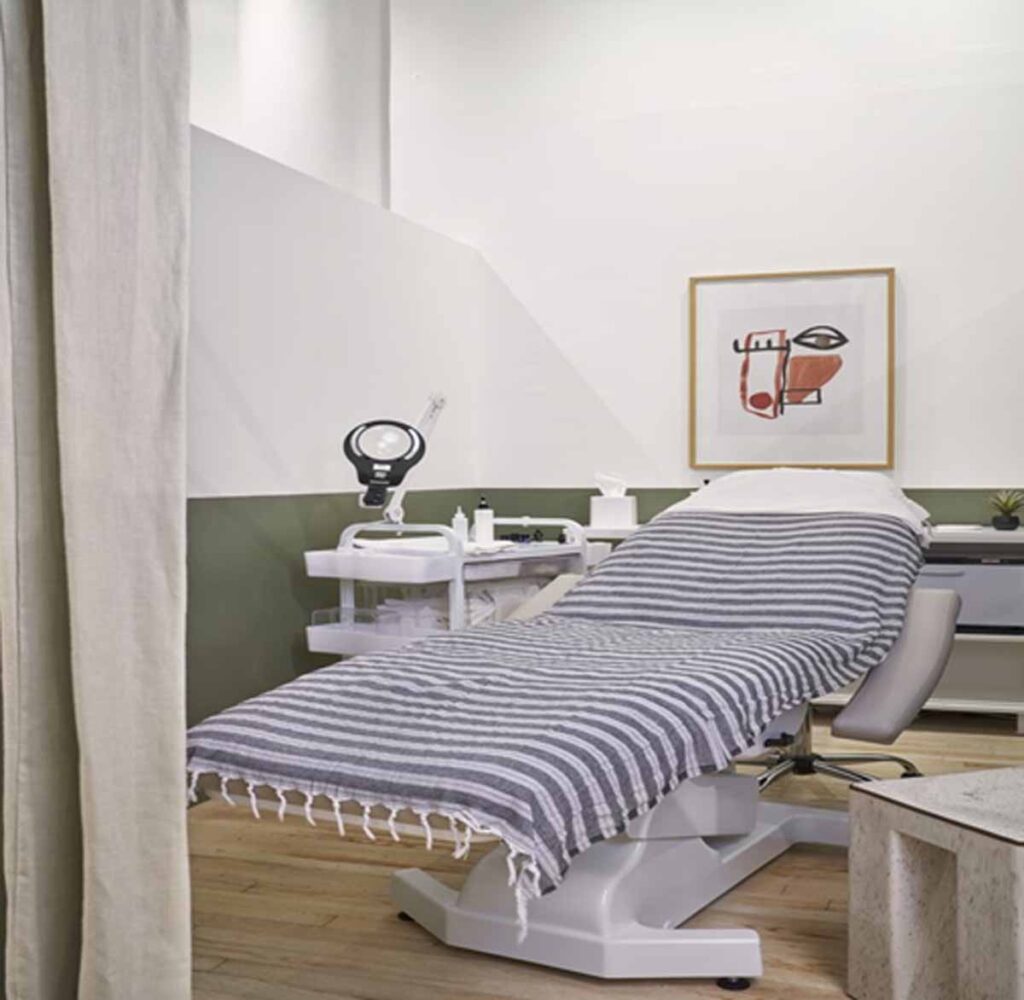
Commercial medical spa treatment room featuring an adjustable white anesthetic facial bed with a striped blanket, textured quarz terrazzo side tables and two-tone minimalist wall with fine art framing.
Modern commercial boutique lobby renovation by MOMA Construction Group on 19th St showcasing a minimalist reception seating area with a custom velvet bench.

Partner With Us to Build Your Next Project